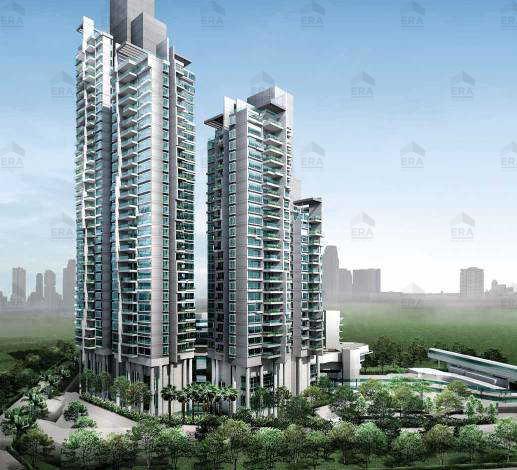
 Now Selling
 Concourse Skyline
D07 · Condo · 99-year Leasehold
District
D07
Type
Condo
Tenure
99-year Leasehold
Developer
HONG FOK LAND LTD
Total units
360
Expected TOP
2014
Marcus's take
Honest view, no hard sell
I haven't written up my full take on this one yet. Want my honest read, whether it suits own-stay or investment, and how the pricing compares with nearby projects? Ask me on WhatsApp and I'll tell you straight.
About this project
Proposed mixed use development consisting of 2 blocks of 20/28 storey and 34/40 storey residential towers (Total: 342 strata units), 1 block of 7 storey podium (Total: 18 apartment strata units and 9 retail strata units with 3-storey multi storey car parks) with communal facilities and change of use to existing office tower block (Total: 7 retail strata units and 36 offices strata units). Maintenance Fees (Inc of GST) 1 Bedroom - $412 2 Bedroom - $481 3 Bedroom - $550 4 Bedroom - $618 4 Plus Study - $550 to $618 Sky Suites - $756 to $824 Penthouses - $824 to $893
Project highlights
- Tenure: 99 years wef 13 March 2008
- Site Area: Est 20,493 Sq M / 220,586 Sq Ft
- Description: Proposed residential development comprising 1 Block (34/40 storey), 1 Block (20/28 storey) and 1 7- storey podium block with recreational facilities located on the 5th storey
- No of Car Park Lots: 380 lots (multi storey/basement)
- Concourse Skyline is located between Marina Bay & Kallang Bay, 2 important downtown precincts which are undergoing multi-billion dollar rejuvenation
- From the Marina Bay IR to F1, indulgent city shopping to world class sporting action at the proposed Sports Hub, all the action will soon be at your doorstep
Unit mix
| Type | Size (sqft) | Units |
|---|---|---|
| 0 | 3 | |
| 1 Br | 775 to 893 | 148 |
| 1 Br + Study | 1087 to 1173 | 110 |
| 2 Br + Study | 1313 to 1442 | 54 |
| 3 Br | 1668 to 1991 | 12 |
| 4 Br | 2648 to 4618 | 6 |
| 4br | 2099 to 2282 | 24 |
| Sky Suite | 3305 to 4446 | 4 |
| Super Penthouse | 10140 to 11130 | 2 |
Location
Approximate location shown. D07 area.
Nearby MRT
Gallery
Project information is sourced from ERA's new launch portal and may change. Sizes, unit counts and timelines are indicative. WhatsApp me for the latest details and availability.